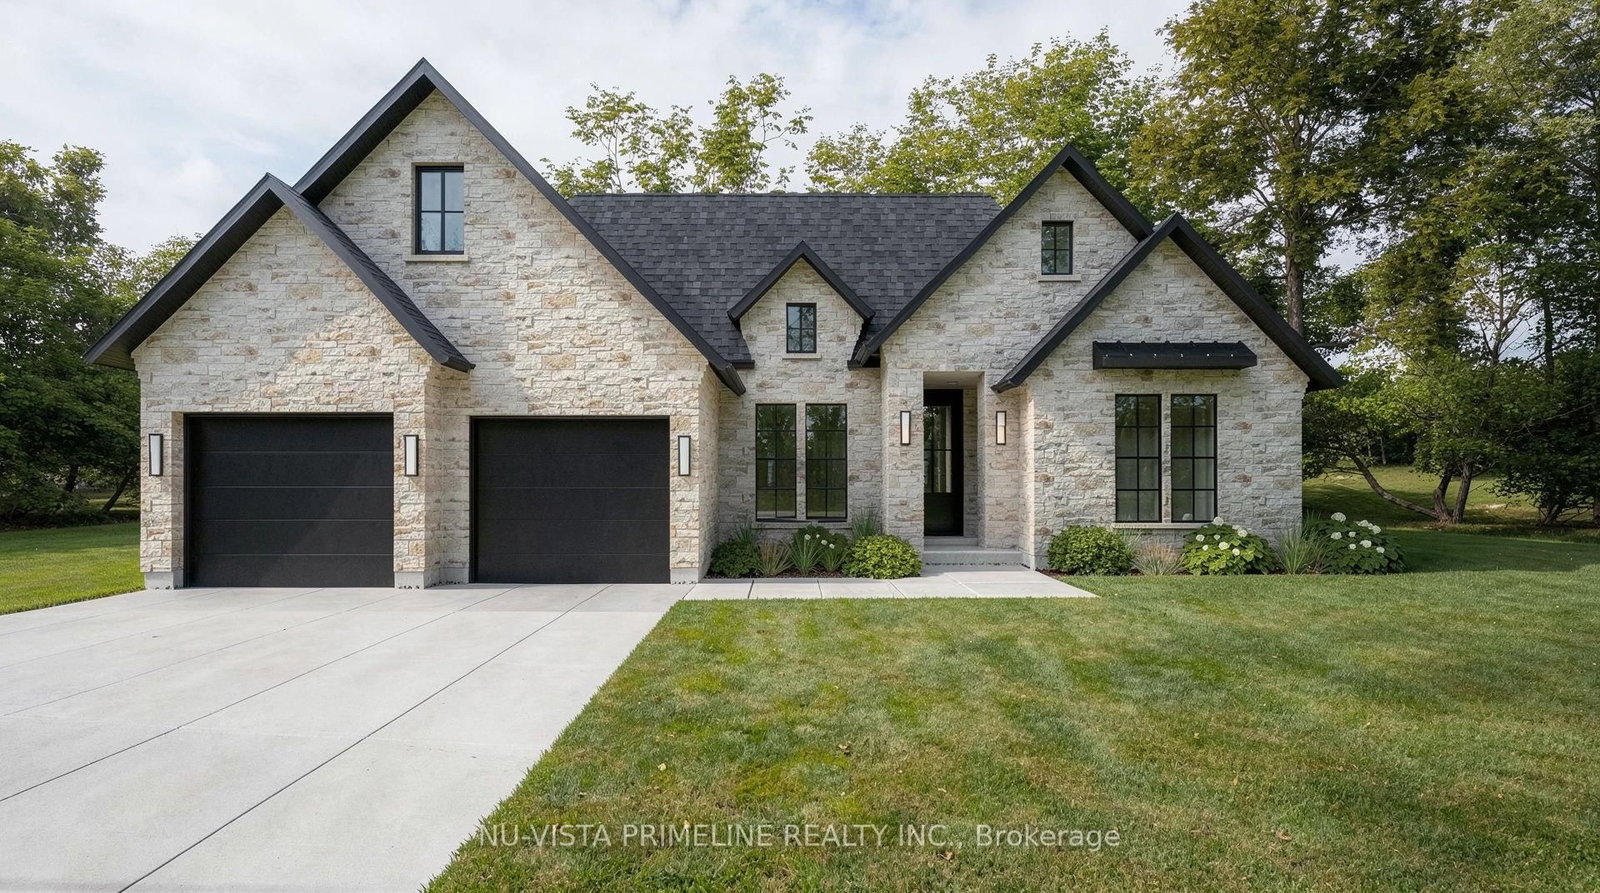
<-- style PDP --> 2148 Callingham Drive, London North - Detached for sale for $1,649,900
  • new
  • for sale

2148 Callingham Drive

London North, Ontario, N6G 0M2 - North R

$1,649,900

  • Neighbourhood

    North R

  • Major Intersection

    Callingham Dr/Meadowlands Way

  • Listed Since: 73 day(s)

  • Last update: 2 day(s) ago

Overview

  • Property Type

    Detached, Bungalow

  • Bedrooms

    3 + 1

  • Bathrooms

    4

  • Basement

    Full + Part Fin

  • Kitchen

    1

  • Total Parking

    4 (2 Attached Garage)

  • Lot Size

    76.27x125 (Feet)

  • Taxes

    $14,685.00 (2025)

  • Type

    Freehold

Property Description

Property description for 2148 Callingham Drive, London North

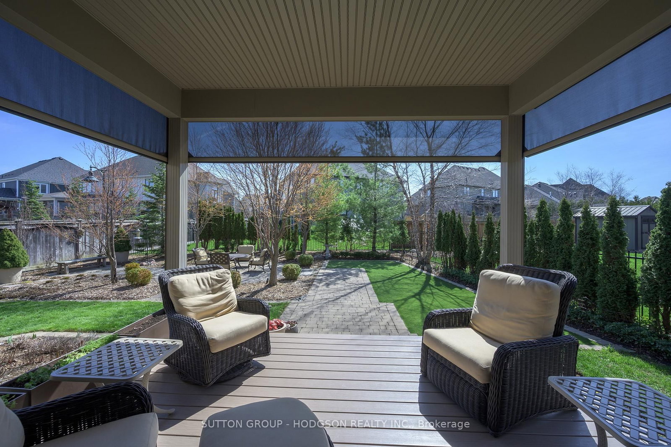
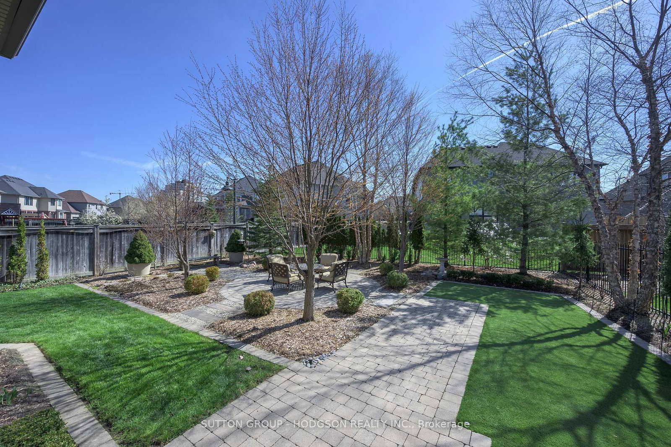
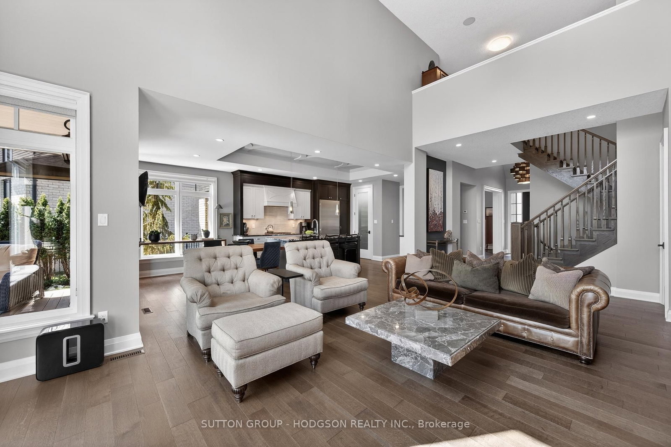
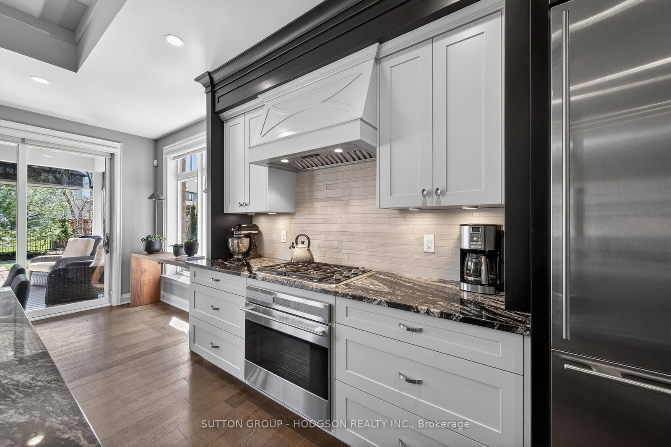
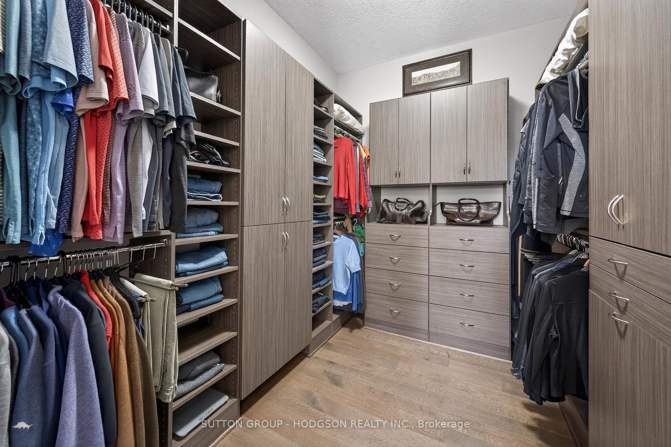
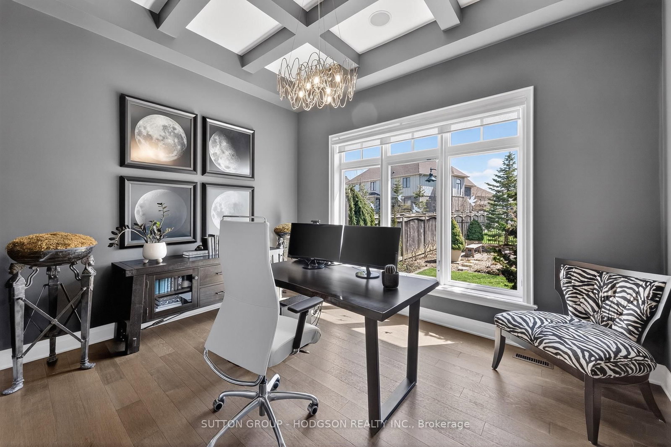
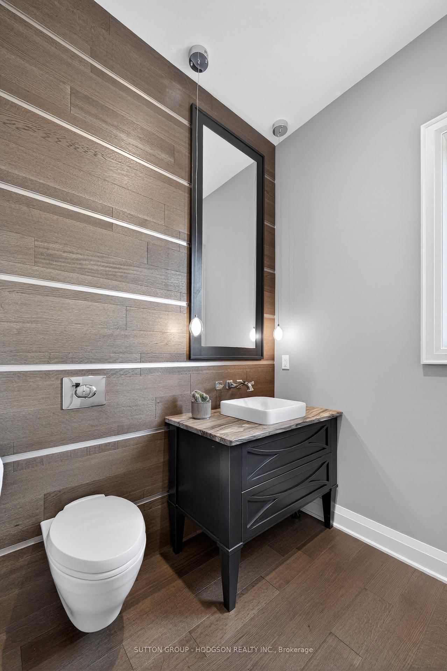
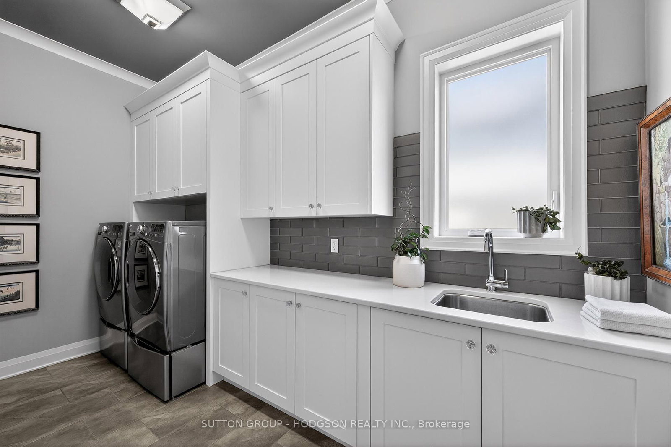
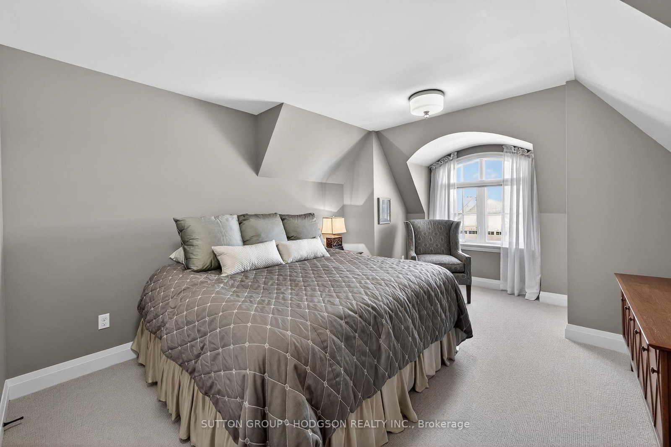
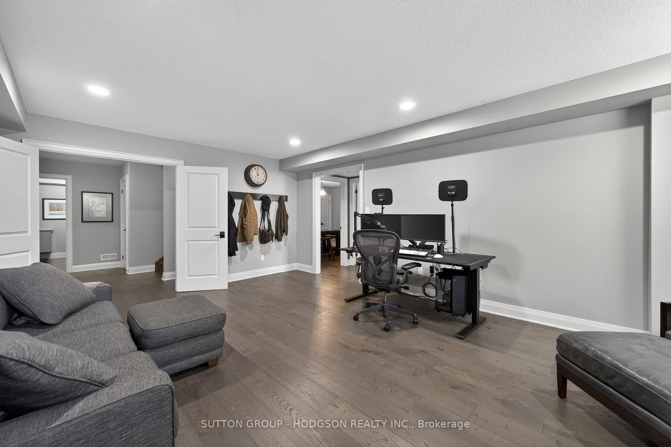
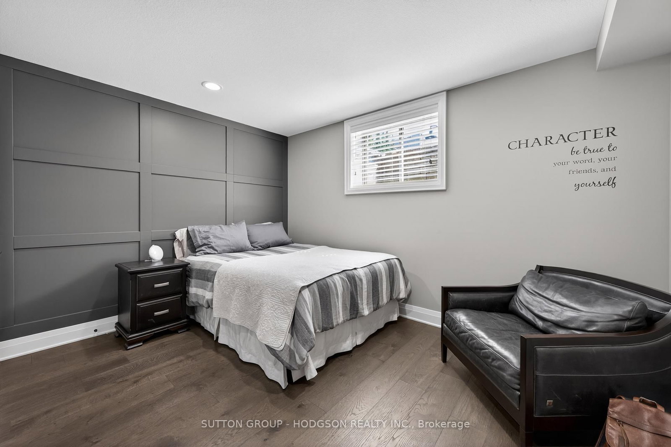
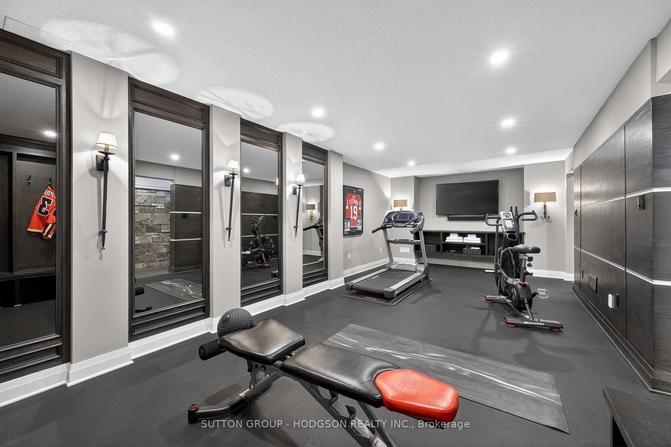
Extraordinary one-floor living with a loft in London's coveted North End. From the moment you arrive, this home sets itself apart with cobblestone drive, stonework, copper detailing and its subtle bell-cast roofline with flared eaves, a hint of the level of design carried throughout. Inside, the home opens to a stunning, layout with soaring ceilings and exceptional attention to detail in every finish. The great room is a true showpiece with 18-foot ceilings, custom built-ins, and backyard views, seamlessly connected to a beautifully designed kitchen featuring stone surfaces, premium appliances, pantry, a custom walnut table and access to outdoor living. The dining space is equally striking with stone accents, while custom millwork, curated lighting, several panelled feature walls and thoughtful coffered and tray ceilings are found in many rooms. The primary suite offers a private retreat, easily closed off from the main living space, featuring the bedroom with custom upholstered feature wall, beautifully designed walk-in closet and a spa-inspired ensuite with artisan tile, heated floors, frameless glass shower and water closet. A dedicated office, bright laundry with extensive cabinetry, an elegant powder room, and a well-designed mudroom with access to the garage complete the main level. The upper loft provides an ideal retreat for guests or family with two bedrooms and a beautifully finished shared bath. The finished lower is exceptional, highlighted by a temperature-controlled wine cellar with custom stonework, and a professionally designed fitness room. Additional living areas include a spacious family room, bedroom, bathroom and storage. Outdoors, the setting is stunning. Professionally designed perennial landscaping, irrigation, lighting, a composite deck, covered with screens and expansive patio.

Listed by SUTTON GROUP - HODGSON REALTY INC.

  • MLS #

    X13084724

  • Sq. Ft

    2500-3000

  • Sq. Ft. Source

    MLS

  • Lot Irregularities

    n/a

  • Year Built

    Available Upon Request

  • Pool

    None

  • Drive

    Pvt Double

  • Garage

    Attached, 2 spaces

  • Total Parking

    4

  • Family Room

    Y

  • Den

    Y

  • Exterior

    Stone

  • Fireplace

    Y

  • Roof

    Asphalt Shingle

  • Foundation

    Poured Concrete

  • Elevator

    n/a

  • Water View

    n/a

  • Laundry Level

    n/a

  • Heat

    Forced Air

  • A/C

    Central Air

  • Water

    Municipal

  • Water Supply

    n/a

  • Sewers

    Sewers

  • Central Vac

    Y

  • Kitchen

    7.61 x 4.0 ft Main level

    W/O To Patio

  • Family

    6.59 x 3.94 ft Main level

  • Dining

    4.03 x 3.85 ft Main level

  • Primary

    4.67 x 3.61 ft Main level

    5 Pc Ensuite

  • Office

    4.1 x 3.37 ft Main level

  • Laundry

    4.12 x 1.92 ft Main level

  • Br

    5.25 x 3.7 ft Upper level

  • Br

    5.35 x 3.7 ft Upper level

  • Family

    6.5 x 4.5 ft Lower level

  • Br

    3.9 x 3.7 ft Lower level

  • Office

    3.9 x 3.7 ft Lower level

  • Exercise

    8.3 x 3.5 ft Lower level

  • Utility

    3.1 x 3.8 ft Lower level

  • Other

    5.1 x 3.8 ft Lower level

  • MLS #

    X13084724

  • Sq. Ft

    2500-3000

  • Sq. Ft. Source

    MLS

  • Lot Irregularities

    n/a

  • Year Built

    Available Upon Request

  • Pool

    None

  • Drive

    Pvt Double

  • Garage

    Attached, 2 spaces

  • Total Parking

    4

  • Family Room

    Y

  • Den

    Y

  • Exterior

    Stone

  • Fireplace

    Y

  • Roof

    Asphalt Shingle

  • Foundation

    Poured Concrete

  • Elevator

    n/a

  • Water View

    n/a

  • Laundry Level

    n/a

  • Heat

    Forced Air

  • A/C

    Central Air

  • Water

    Municipal

  • Water Supply

    n/a

  • Sewers

    Sewers

  • Central Vac

    Y

  • Kitchen

    7.61 x 4.0 ft Main level

    W/O To Patio

  • Family

    6.59 x 3.94 ft Main level

  • Dining

    4.03 x 3.85 ft Main level

  • Primary

    4.67 x 3.61 ft Main level

    5 Pc Ensuite

  • Office

    4.1 x 3.37 ft Main level

  • Laundry

    4.12 x 1.92 ft Main level

  • Br

    5.25 x 3.7 ft Upper level

  • Br

    5.35 x 3.7 ft Upper level

  • Family

    6.5 x 4.5 ft Lower level

  • Br

    3.9 x 3.7 ft Lower level

  • Office

    3.9 x 3.7 ft Lower level

  • Exercise

    8.3 x 3.5 ft Lower level

  • Utility

    3.1 x 3.8 ft Lower level

  • Other

    5.1 x 3.8 ft Lower level

Thinking of Selling?

Find Out Your Home’s Value in Today’s Market!

No Email or Signup is required to view your home estimate.

estimate your home value

Contact Manoj Kukreja

Sales Representative,
Century 21 People’s Choice Realty Inc.,
Brokerage
(647) 576 - 2100

Manoj profile avatar

Property History

Property history for 2148 Callingham Drive, London North

This property has been sold 2 times before. Create your free account to explore sold prices, detailed property history, and more insider data.

Sign In / Register

Inventory Graph

10 9 8 7 6 5 4 3 2 1 0 5 Months of inventory SELLER'S Market BALANCED Market BUYER'S Market

Mortgage Calculator

This data is for informational purposes only.

Mortgage Payment per month

Principal Amount

Interest

Total Payable

Amortization

Amortization

Closing Cost Calculator

This data is for informational purposes only.

Closing Cost Total for this property

Total Cash flow for purchasing this property

Down Payment(%)*
Additional information

Provincial Land Transfer Tax

Ontario Land Transfer Tax Rebate

Toronto Land Transfer Tax

Toronto Land Transfer Tax Rebate

PST on CMHC Insurance Premium

Lawyer Fees

$2,825

Government Registration Fee's

$164

Title Insurance

Closing Cost Total

Total Cash flow for purchasing this property

Provincial Land Transfer Tax

Ontario Land Transfer Tax Rebate

Toronto Land Transfer Tax

Toronto Land Transfer Tax Rebate

PST on CMHC Insurance Premium

Lawyer Fees

$2,825

Government Registarion Fee's

$164

Title Insurance

Down Payment(%)*

* A down payment of less than 20% is permitted only for first-time home buyers purchasing their principal residence. The minimum down payment required is 5% for the portion of the purchase price up to $500,000, and 10% for the portion between $500,000 and $1,500,000. For properties priced over $1,500,000, a minimum down payment of 20% is required.

Thinking of Selling?

Find Out Your Home’s Value in Today’s Market!

No Email or Signup is required to view your home estimate.

estimate your home value

Contact Manoj Kukreja

Sales Representative, Century 21 People’s Choice Realty Inc., Brokerage
(647) 576 - 2100

Manoj profile avatar

Recent Sold Listings in North R, London North

Popular Cities